Hunkemöller Almere - hual 03.jpg
Description
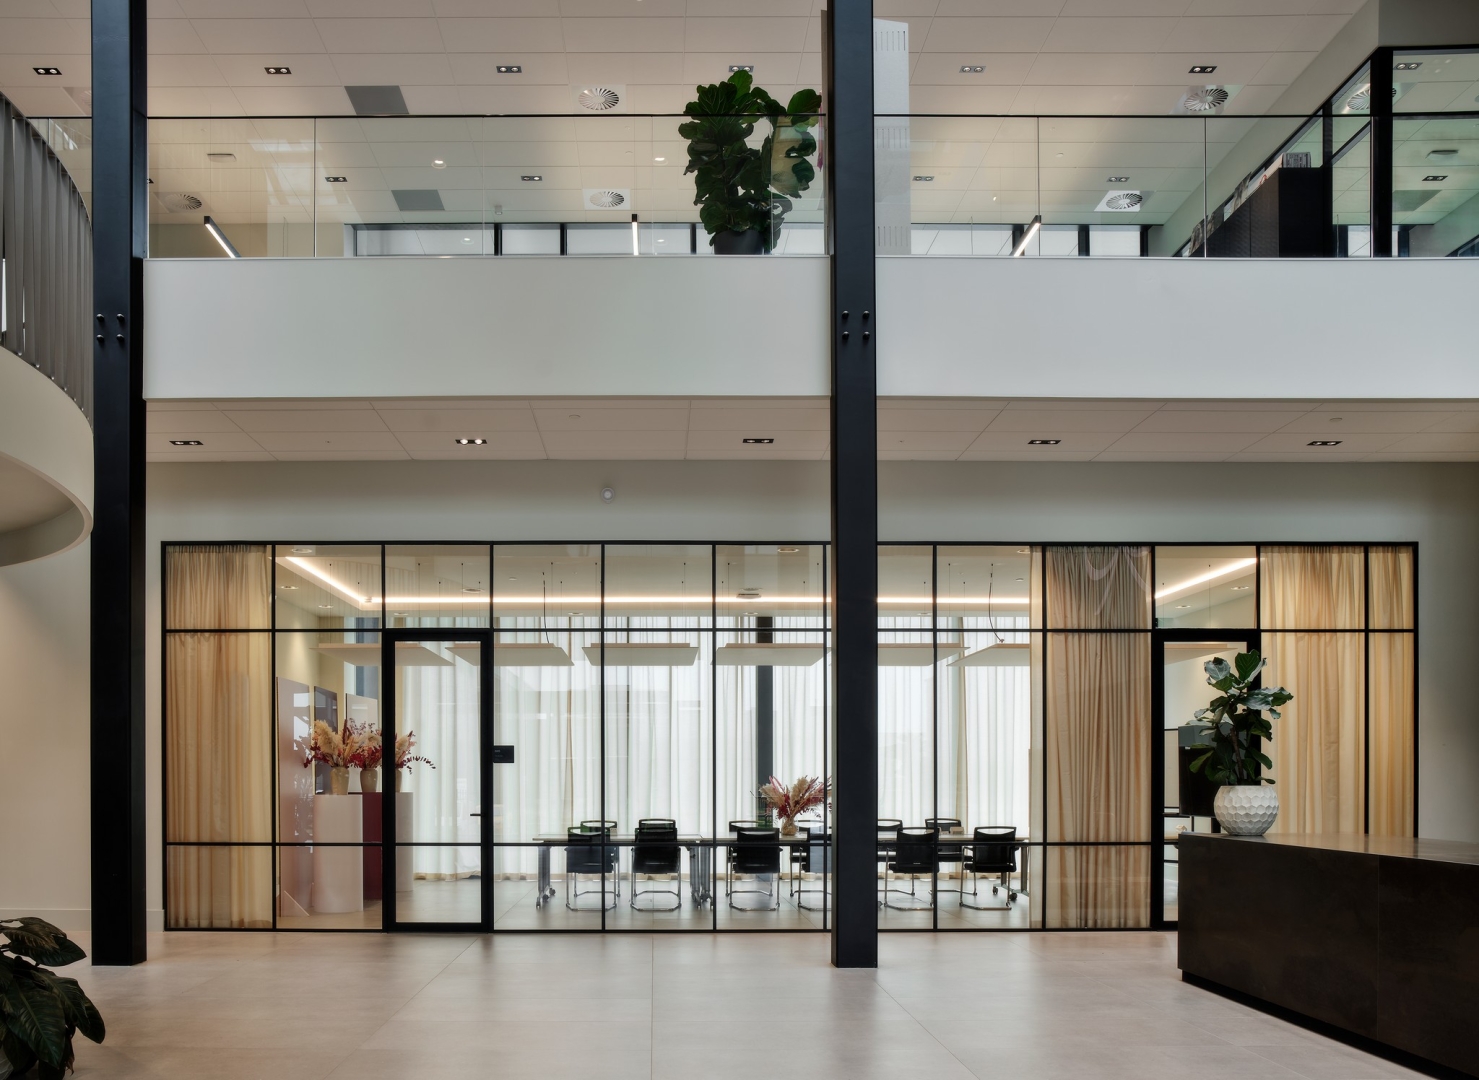
Meeting room at Hunkemöller distribution center in Almere, Netherlands
This large meeting room is located on the ground floor. The meeting room is closed off from the entrance hall with a high-quality 3.5-metre-high glass wall with compartments. The wall is a QbiQ iQ Single 24 and is made of 16.76 mm thick acoustically layered glass panels. The glass panels are approximately 1 meter wide and in one piece from floor to ceiling. The glass panels are connected to a so-called 0-joint where the glass panels are connected to each other with a transparent tape. This type of connection also ensures a good acoustic seal.
The 0-joint between two glass panels are equipped with a 33 mm wide adhesive strip. The horizontal division is also made with a 33 mm strip. The 33 mm strip is glued to the glass panels with double-sided tape.
The great advantage of this technique is that the glass continues from floor to ceiling, which results in a higher stability and better sound insulation. The two doors are of the QbiQ KDEC type and equipped with 66a2 acoustic laminated glass. The doors are placed in a DK58-24 frame. By using a flat strip, the compartment division can also be neatly continued on the door.
All aluminum wall parts are provided with a fine texture powder coating in the colour RAL9005 FT.