Home Extra Qbiq Wallsystems

Hoofdnavigatie

  • Home
  • Foto's
  • Documenten
  • Portfolio
    • All projects
    • International Projects
  • Inloggen
EnglishNederlandsDeutsch
  1. Home
  2. Foto's
  3. Profile type: GM33-100
  4. Foto's
Image












Offices at Positive Footprint Wearhouse  Dorsten Germany.
Positive Footprint Wearhouse - pfwd 21.jpg
Image


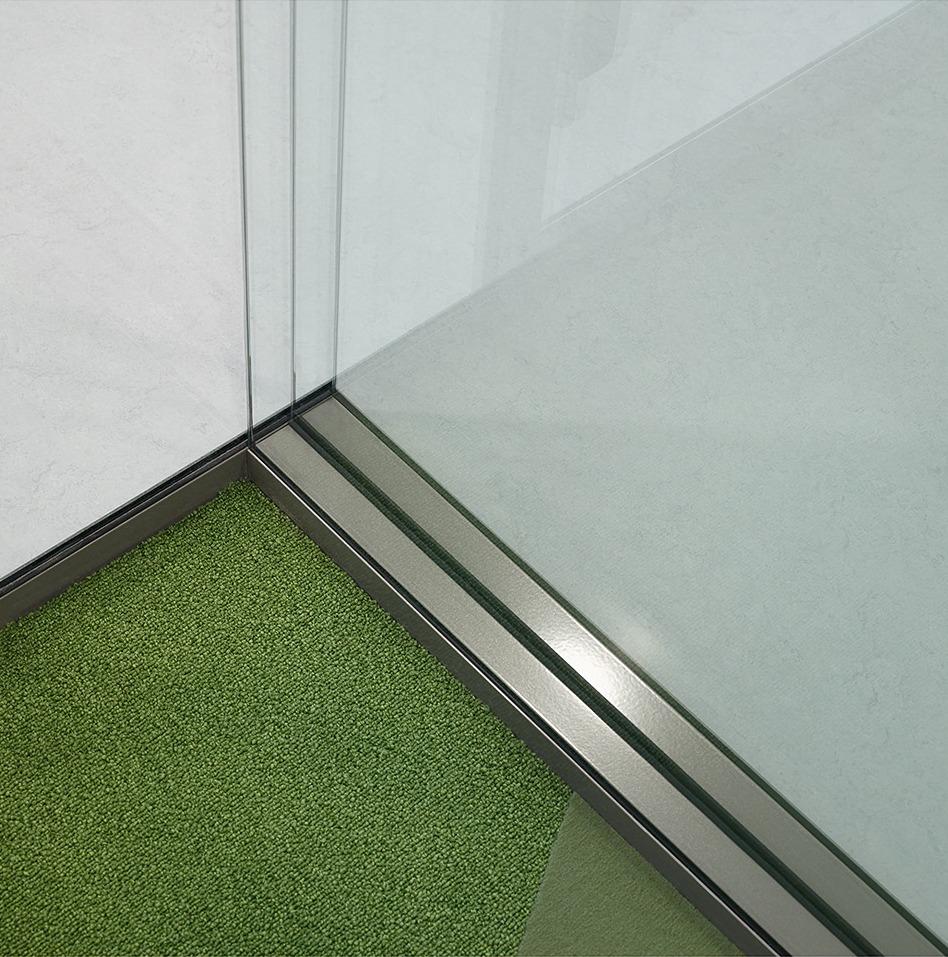
90 degree full glass corner
Positive Footprint Wearhouse - pfwd 18.jpg
Image



Fall-through safty glass at Positive Footprint Wearhouse Dorsten Germany
Positive Footprint Wearhouse - pfwd 13.jpg
Image







Glass partitions at Positive Footprint Wearhouse  Dorsten Germany.
Positive Footprint Wearhouse - pfwd 17.jpg
Image

Offices at Positive Footprint Wearhouse  Dorsten Germany.
Positive Footprint Wearhouse - pfwd 14.jpg
Image

Positive Footprint Wearhouse Dorsten Germany
Positive Footprint Wearhouse - pfwd 10.jpg
Image

Positive Footprint Wearhouse Dorsten Germany
Positive Footprint Wearhouse - pfwd 08.jpg
Image
Positive Footprint Wearhouse  Dorsten Germany.
Positive Footprint Wearhouse - pfwd 07.jpg
Image

Concentration room made of melamine panels and glass
Deerns The Hague - 07 53.jpg
Image


Glass deviding wall in production hall at Graf Holland in Enschede
Graf Holland Enschede - 07 51.jpg
Image
Framed door KDD57D with high acoustic values at Graf Holland in Enschede
Graf Holland Enschede - 04 v2.jpg
Image

Glass deviding wall in production hall at Graf Holland in Enschede
Graf Holland Enschede - 03 57.jpg
Image

Glass deviding wall in production hall at Graf Holland in Enschede
Graf Holland Enschede - 01 v2 0.jpg
Image
Within a silence room
Unilever FIC Wageningen - fic 11.jpg
Image

Meeting room with partition walls of QbiQ
TechMed Centre Enschede - 21.jpg
Image

A corridor with a meeting room on the left side with glass partition
TechMed Centre Enschede - 18.jpg
Image

Research lab with glass partition walls
TechMed Centre Enschede - 13.jpg
Image
Tenth floor, combination closed wall with glass element on intermediate floor
Atlas TUe Eindhoven - 22.jpg
Image


Single and double glass office walls with vector patern
GEO University Utrecht - 10.jpg
Image

Single and double glass walls
GEO University Utrecht - 08.jpg
Image

Single and double glass walls
GEO University Utrecht - 06.jpg
Image


Small converstaion room with high acoustic double glass wall
GEO University Utrecht - 05.jpg
Image
Steel wall panels
Spaendonckhuis Tilburg - 13.jpg
Image
KDD80-100 wall thick door wit double glass
Spaendonckhuis Tilburg - 10.jpg
Image
Double glass wall build om a stairs
Spaendonckhuis Tilburg - 09.jpg
Image
Boardroom with extra high glass walls.
Spaendonckhuis Tilburg - 08.jpg
Image
Boardroom with extra high glass walls.
Spaendonckhuis Tilburg - 07.jpg
Image
Glass office walls dividing the corridor
Spaendonckhuis Tilburg - 06.jpg
Image
Extra high glass partitions walls
Spaendonckhuis Tilburg - 04.jpg
Image
Extra high glass wall with double glazing
Spaendonckhuis Tilburg - 03.jpg
Image
Extra high glass wall with double glazing and steel panels
Spaendonckhuis Tilburg - 02.jpg
Image

Boardroom with safety double glass walls at the mezzanine
Dela Eindhoven - 14.jpg
Image

Corridor and office dividing partitions wall with blue glass
Dela Eindhoven - 12.jpg
Image
Corridor and office dividing partitions wall with blue glass
Dela Eindhoven - 11.jpg
Image
Corridor and office dividing partitions wall with blue glass
Dela Eindhoven - 10.jpg
Image

Blue curved glasss for round corners in a double glass partition wall
Dela Eindhoven - 09.jpg
Image
Curved glasss for round corners in a double glass partition wall
Dela Eindhoven - 07.jpg
Image

Corridor and office dividing partitions wall
Dela Eindhoven - 06.jpg
Image
Flexible works on the mezzanine with double glass wall
Dela Eindhoven - 05.jpg
Image
Conversation room with on both sides high acoustic glass walls
Dela Eindhoven - 04.jpg
Image
Double glass office wall with high acoustic values
Dela Eindhoven - 01.jpg
Image
Conference room with laminated glass with high acoustic values
GGD Heerlen - 03.jpg
Image
Acoustic laminated glass in partitions wall with double glass
GGD Heerlen - 02.jpg
Image
Minnaert Utrecht - iQ-Structural double glass wall
Minnaert Building Utrecht - 03.jpg
Image
IQ-Pro double glass wall with vertical and horizontal grid
De Bioderij Sliedrecht - 08.jpg
Image

Kitchen with pantry built into IQ-Pro glass wall
De Bioderij Sliedrecht - 05.jpg
Image
Free standing office QQ2 with double glass and steel panels and doors
Radboud UMC Nijmegen - 07.jpg
Image
Multiple freestanding offices at Radboud UMC Nijmegen in the Neterlands
Radboud UMC Nijmegen - 06.jpg
Image
Multiple freestanding offices at Radboud UMC Nijmegen in the Netherlands
Radboud UMC Nijmegen - 05.jpg
Image
Multiple freestanding offices at Radboud UMC Nijmegen in the Netherlands
Radboud UMC Nijmegen - 03.jpg
Image
Multiple freestanding offices at Radboud UMC Nijmegen in the Netherlands
Radboud UMC Nijmegen - 01.jpg
Image
Corner connection from triple glass to single glass
Rijksverzamelgebouw Zwijndrecht - 12.jpg
Image
Rijksverzamelgebouw Zwijndrecht - 11.jpg
Image

Office partition with textile added
Rijksverzamelgebouw Zwijndrecht - 03.jpg
Image
Glass and steel panels combined in a partition
TU Delft Faculty of Applied Sciences - 06.jpg
Displaying 1 - 55 of 55

Reset all filters

Product lijn

  • iQ LIBERTY (53)
    • iQ Single (7)
    • iQ Structural (37)
    • iQ PRO (17)
      • iQ PRO Glass (6)
      • iQ PRO Melamine (5)
      • iQ PRO Steel (7)
      • iQ PRO Custom (2)
    • QQ2 (5)
  • iQ PROTECT (5)
    • iQ PROTECT Safe 2 (4)

Project

  • Atlas TUe Eindhoven (1)
  • De Bioderij Sliedrecht (2)
  • Deerns The Hague (1)
  • Dela Eindhoven (10)
  • GEO University Utrecht (4)
  • GGD Heerlen (2)
  • Graf Holland Enschede (4)
  • Minnaert Building Utrecht (1)
  • Positive Footprint Wea... (8)
  • Radboud UMC Nijmegen (5)
  • Rijksverzamelgebouw Zw... (3)
  • Spaendonckhuis Tilburg (9)
  • TechMed Centre Enschede (3)
  • TU Delft Faculty of Ap... (1)
  • Unilever FIC Wageningen (1)

Wand panelen

  • Glass (53)
  • Steel (13)
  • Melamine (5)
  • Custom (2)

Wand dikte

  • 20mm (7)
  • 100mm (55)

Deur model

  • Framed (29)
  • Steel (4)
  • Glass (2)
  • Wood (HPL) (1)

Type kozijn

  • KDD57D (5)
  • KDD80-100 (7)
  • KDD90F (5)
  • KDEC (1)
  • KDG (flush) (2)
  • KDG100 (4)
  • KDS (4)

Deurklink

  • 150 Bonn (2)
  • 1400 Amsterdam (1)

Slot model

Profiel type

  • (-) GM33-100 (55)
  • AP31 (23)
  • AP32O (4)
  • AP111 (1)
  • DK42-20 (2)
  • DK58-20 (2)
  • DK100D (5)
  • DKR100 (16)
  • DKR100D (6)
  • DKR102 (1)
  • EP1-78 (1)
  • FLAT BAR (2)
  • G33-100 (3)
  • GD55 (1)
  • GD72 (26)
  • GD72S (1)
  • GM33-78 (1)
  • GT72 (2)
  • H90-100 (3)
  • KDD57D (3)
  • KDD75D (2)
  • KDD80-100 (7)
  • KDD90F-A (5)
  • KDD90F-B (5)
  • KDG100 (5)
  • KDS100 (4)
  • MA13-100 (1)
  • MA33-100 (1)
  • QQ2 (5)
  • U3320 (7)

Profiel kleur

  • AluGrey 01 (1)
  • Anthracite grey (10)
  • Black (3)
  • Black grey (1)
  • Brons (1)
  • Dusty grey (1)
  • Fevrier 8 (3)
  • Grey (22)
  • Jet black (2)
  • NSC S 8500-N (4)
  • RAL7016 (10)
  • RAL7030 (4)
  • RAL7037 (1)
  • RAL9005 (2)
  • RAL9006 (1)
  • RAL9007 (3)
  • RAL9010 (4)
  • RAL9016 (19)
  • S 6005 B80G (5)
  • Stone Grey (4)
  • White (4)

Lagen glas

  • Double (49)
  • Single (7)
  • Triple (2)

Film en prints

  • Color full (2)
  • sandblast (1)
  • Transparent (19)
  • Vector patterns (7)

Detail

  • Corner (4)
  • Floor profile (1)
  • T-Connection (1)

Specials

  • Acoustic panel (1)
  • Blue glass (4)
  • Classic steel framed glass style (2)
  • Colored glass (4)
  • Curved glass (2)
  • Door closer (1)
  • Extra high glass wall (9)
  • Fall through safety glass (4)
  • Glass above door frame (5)
  • Horizontal division (8)
  • Partially glass - closed (6)
  • Phonebox (1)
  • QQ2 (5)
  • Special fitting (1)
  • Triple glass (2)
  • Void (3)

Photographer

  • Hans Morren (55)

QbiQ Wall Systems
Hoorn 234
2404 HK
Alphen aan den Rijn

Copyright © 2016 - 2026, QbiQ bv