FundisHuis Gouda - HofmanDujardin FundisHuis 03 01.jpg
Description
Fundishuis Gouda
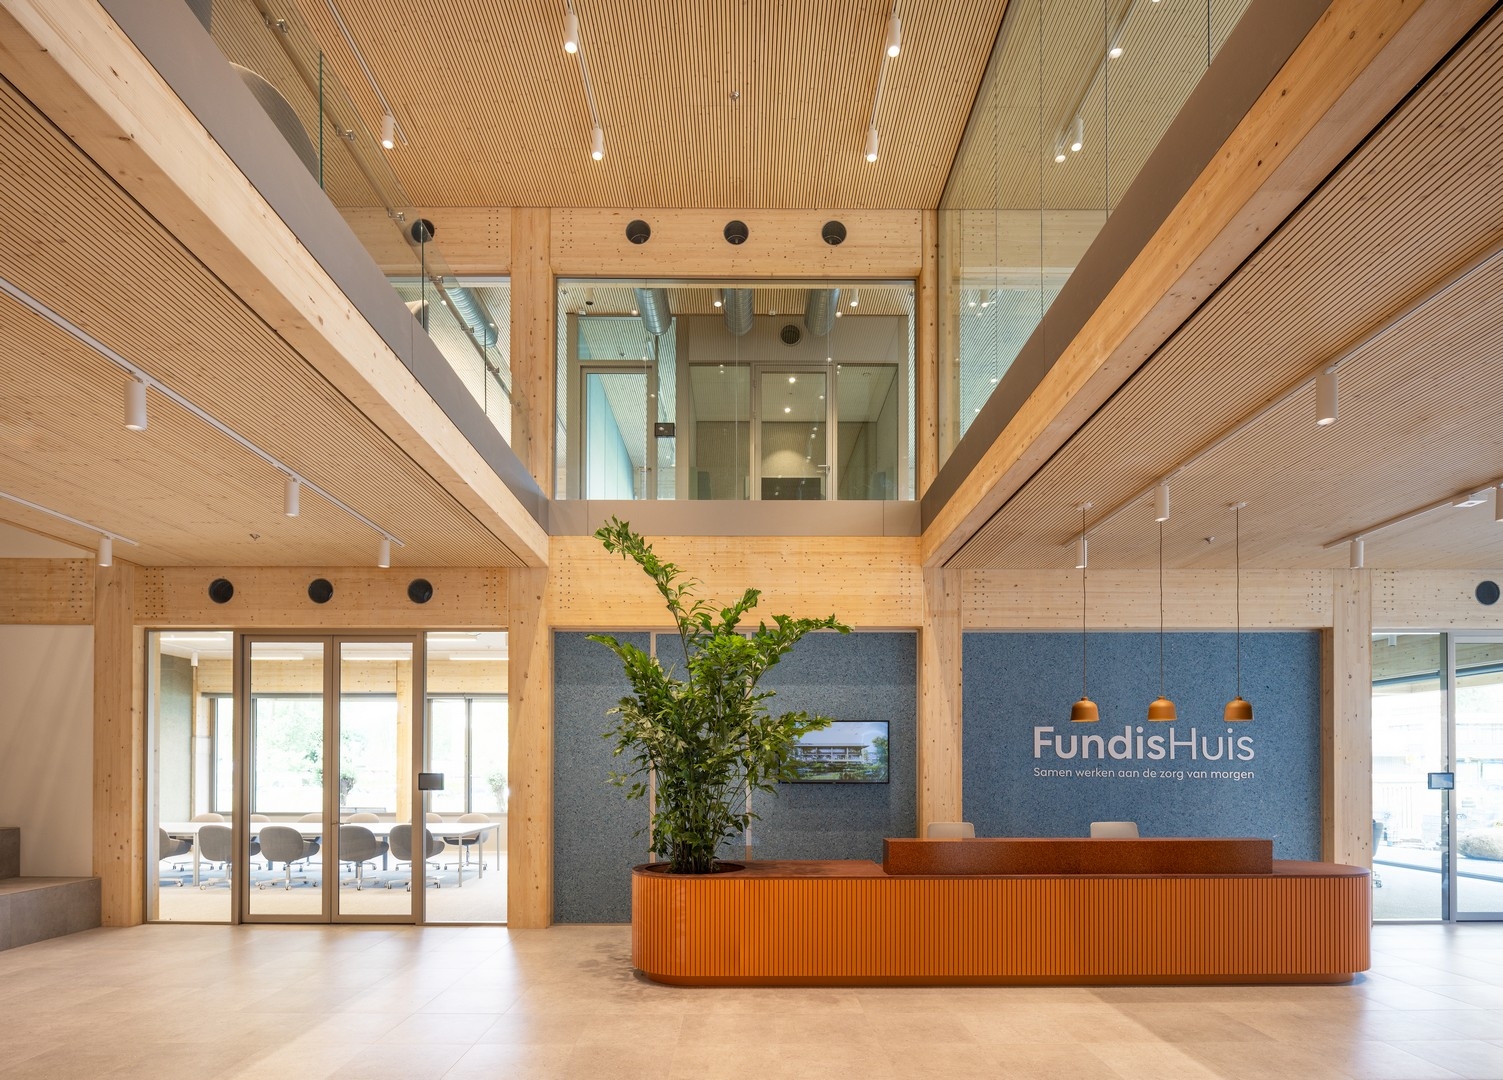
The entrance of the FundisHuis Gouda perfectly showcases the alignment of our concepts and how the different types of partitions can be combined.
The left side starts with glass partitions and double doors of the range iQ Structural. Type 66a2 glass has been used to provide acoustic damping while maintaining a transparent look into the room. The doors are in the type KDEC DKR100. Next to this, both walls in blue, the iQ PRO Stud has been installed, which is a closed partition which provides high acoustic damping. The finishing of the wall can be customised, for example by using a wallpaper or a visual. In the blue section on the left, a door has been installed, showcasing the perfect alignment of the concepts and how flexible our concepts can be used. On the right side, there is another room where the iQ Structural is again being installed.
The colour of the profiles of the iQ Structural partitions and doors is Alu Bronze 01-E6.
Architect HofmanDujardin - Fotografie ©HofmanDujardin, fotograaf Matthijs van Roon